
Open House Sun, Sep 13th 11:00 AM - 01:00 PM
Address
10576 Courtney Road, Glen Allen, VA
Price
$ 675,000
Property Attributes
- MLS#2624452
- TypeSingle Family
- Listing Status Active
- CountyHenrico
- CityGlen Allen
- Area34 - Henrico
- NeighborhoodNone
- Zip23060
- Style
- Year Built1979
- Taxes$ 5242
- Price$ 675,000
- Bedrooms4
- Full Bathrooms3
- Half Bathrooms0
- Sqr Footage3131
- Lot Size1.069 Acres
Data Source:
Central Virginia Regional MLS (CVRMLS)
Property Description
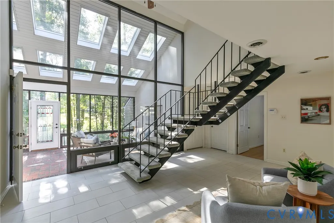
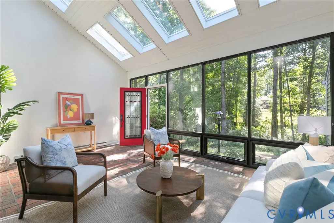
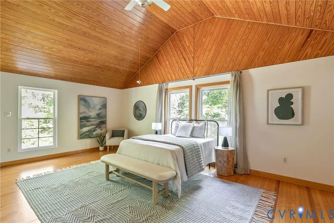
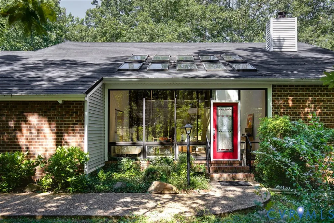
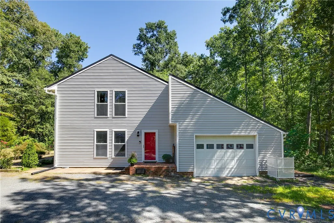
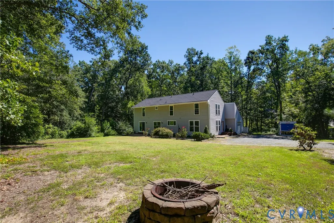
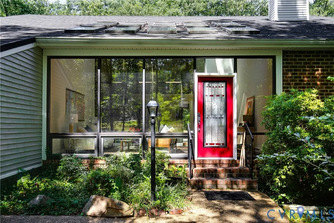
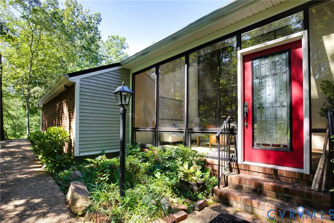
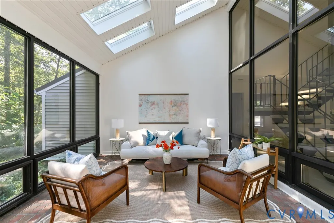
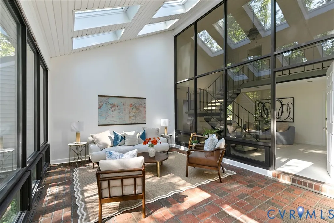
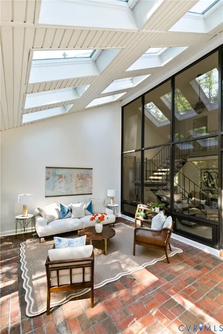
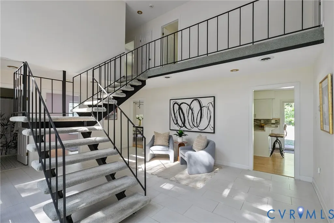
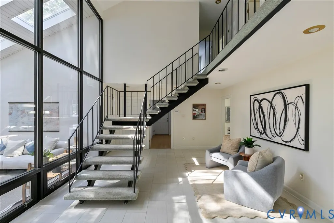
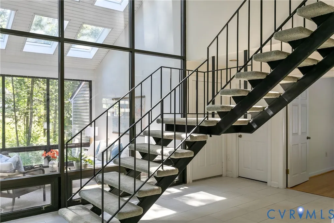
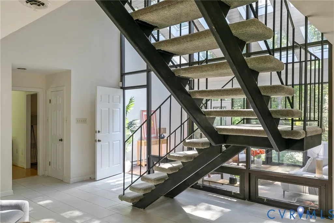
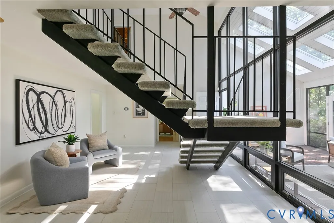
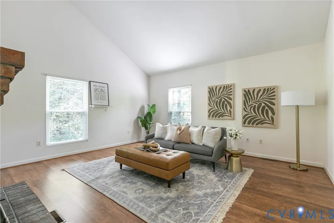
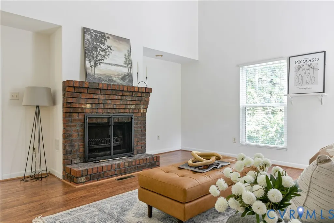
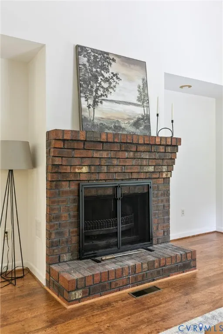
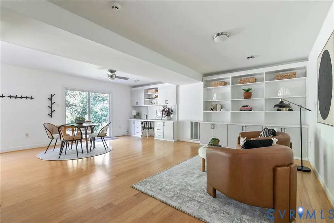
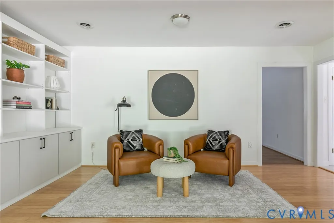
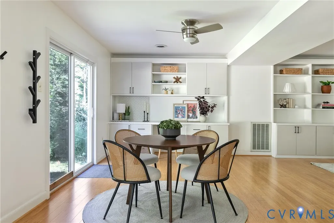
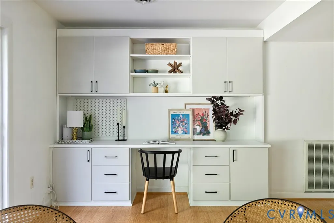
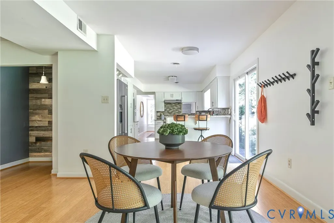
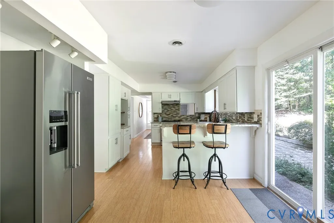
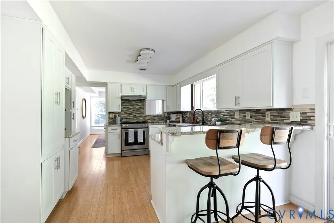
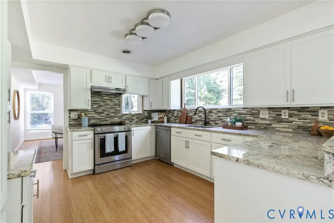
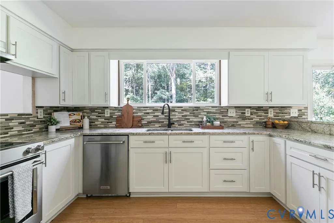
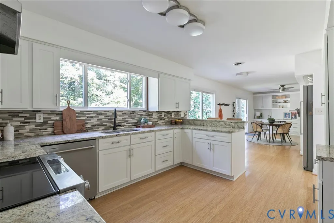
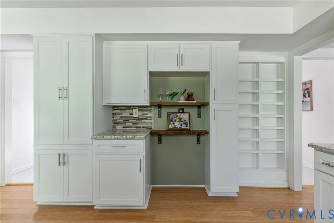
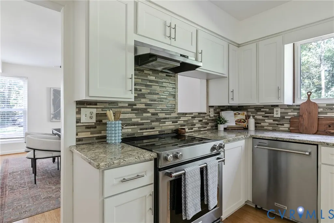
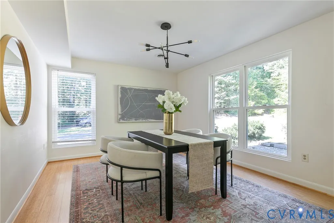
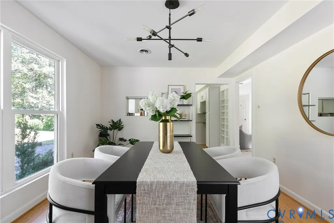
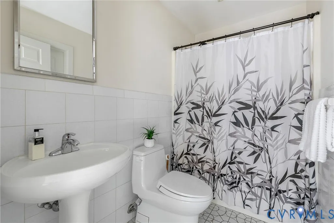
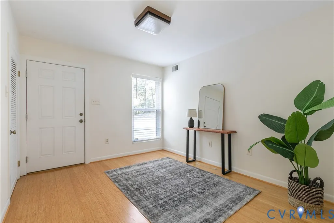
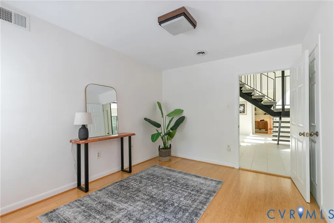
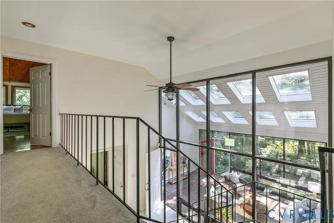
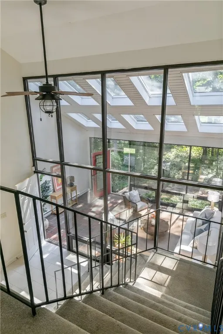
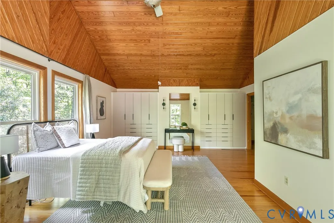
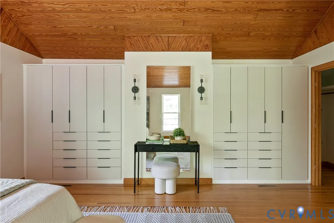
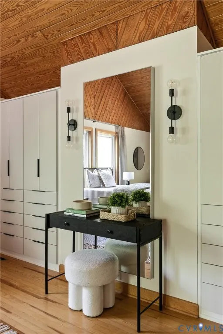
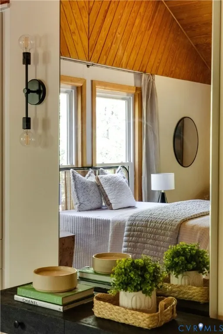
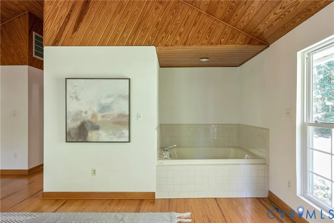
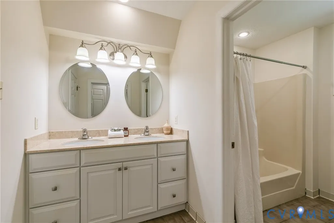
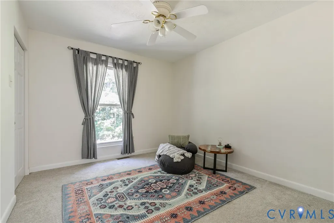
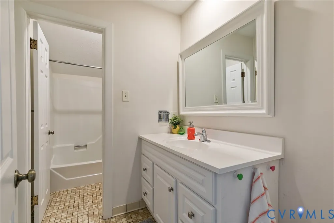
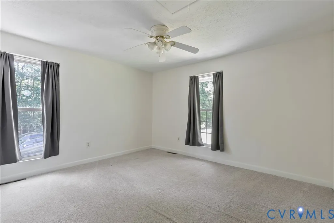
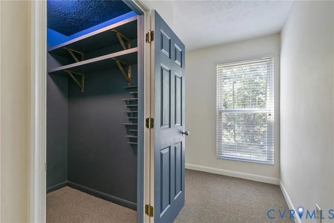
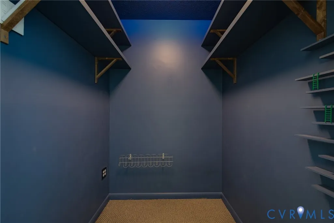
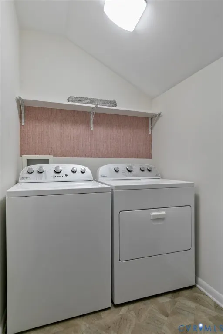
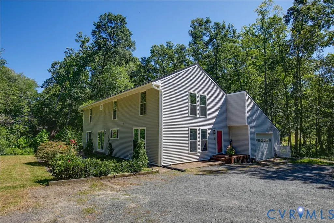
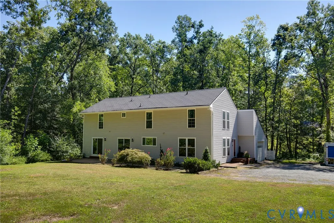
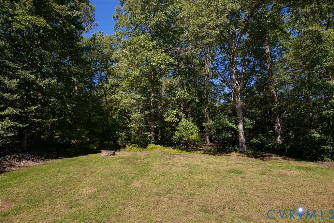
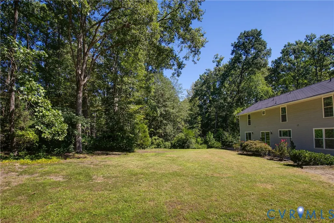
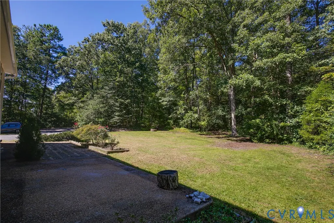
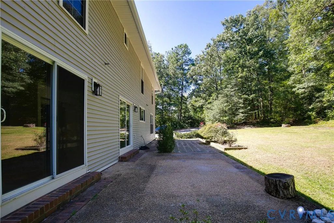
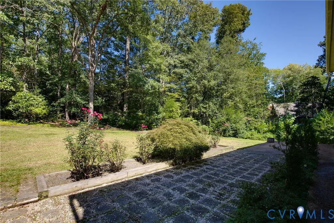
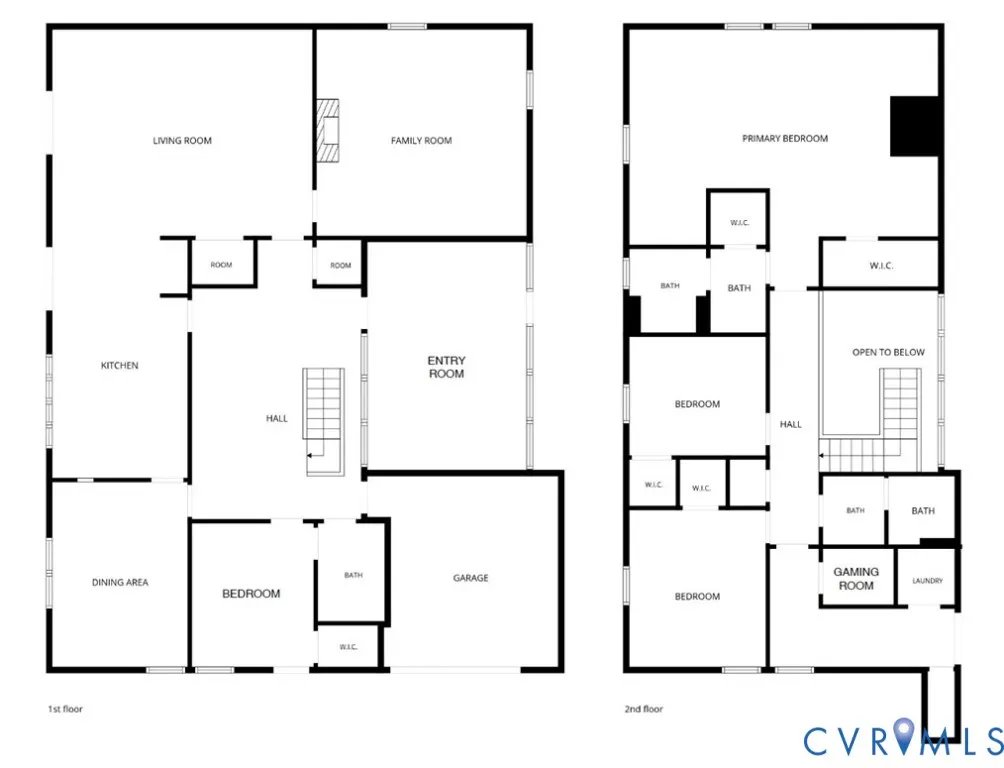
Welcome to 10576 Courtney Rd, a beautifully updated gem on just over an acre tucked into a quiet, established neighborhood in the Glen Allen area of Henrico. From the moment you step inside, you'll feel like you're on vacation with the abundance of light filtering into the jaw-dropping atrium & double-story foyer. This truly unique home features bamboo, brick, & tile flooring throughout the first floor & a stunning kitchen with freshly refaced white cabinetry, eat in bar, & stainless steel KitchenAid appliances. There are so many ways to use this home with multiple flex spaces on the first floor alone: a large den with a wood-burning fireplace & the perfect wall to project movies, a separate living space that connects to the kitchen with a custom California Closets built-in system spanning the entire wall & room for a breakfast table, a formal dining room, and even a first floor bedroom with a walk-in closet, exterior access, and an en suite bath making a perfect guest suite. Upstairs you will find a massive primary suite with a beautiful wooden vaulted ceiling, two walk in closets, en suite bath, and a full wall of more custom California Cabinets. Upstairs, there are two other bedrooms (each with a walk in closet), a full bath, a special room that was used for video gaming, a laundry room, and TONS of extra storage space. Beyond the beautiful finishes, this home offers real peace of mind. The Erie metal roof and HVAC are just four years old, the crawl space has been sealed, a sump pump was added to the basement, and the electric panel was replaced in 2022. This home sits close to the shopping, dining, and everyday conveniences of Short Pump and Glen Allen, with easy access to major commuter routes. The acre lot is peaceful and private, featuring both open and wooded spaces, a rear patio, Japanese maple and a firepit. The 1.5 car garage is attached to the home and provides even more storage. Make sure to enter the home through the atrium to get the full magical effect!
| Elementary School | Middle School | High School |
|---|---|---|
| Glen Allen Elementary School | Hungary Creek Middle School | Glen Allen High School |
| Price History | |
|---|---|
| 9/10/2026 | Listed $675,000 |
General Features
| Interior Features | Atrium,Bookcases,Built-in Features,Bedroom on Main Level,Ceiling Fan(s),Cathedral Ceiling(s),Dining Area,Double Vanity,En Suite Bathroom,French Door(s)/Atrium Door(s),Full Bath on Main Level,Fireplace,Granite Counters,High Ceilings,Jetted Tub,Bath in Primary Bedroom,Skylights,Walk-In Closet(s) |
|---|---|
| Sewer | Public Sewer |
| Heating | Electric,Heat Pump |
| Cooling | Central Air,Electric |
| Possession | Close Of Escrow |
| Roof | Metal |
| Appliances | Dryer,Dishwasher,Electric Cooking,Oven,Refrigerator,Smooth Cooktop,Washer |
| Garage Spaces | 1.5 |
| Patio/Porch Features | Rear Porch,Patio |
| Architectural Style | Contemporary |
| Pool Features | None |
| Construction Materials | Brick,Frame,Vinyl Siding |
| Year Built | 1979 |
| Stories | 2 |
| Levels | Two |
| Property SubType | Single Family Residence |
| Tax Year | 2026 |
| Percent Ownership | Individuals |
| County | Henrico |
| New Construction | false |
| Property Type | Residential |
| Attached Garage | true |
| Subdivision Name | None |
| Garage Y/N | true |
| Total Rooms | 10 |
| Full Baths | 3 |
| Status | Active |
| Directions | From 64 W, Follow US-33 W/Staples Mill Rd exit, Right on Courtney Rd, Left at gravel drive by mailbox |
| High School | Glen Allen |
| Zoning Description | A1 |
| MLS Area | 34 - Henrico |
| Lot Size Units | Acres |
| Waterfront Y/N | false |
| Elementary School | Glen Allen |
| Year Built Details | Actual |
| Tax Annual Amount | 5242.28 |
| Middle/Junior High School | Hungary Creek |
| Property Condition | Resale |
| Standard Status | Active |
| Occupancy Type | Vacant |
| Tax Assessed Value | 631600 |
| Ownership Type | Sole Proprietor |
| Property Sub Type Additional | Single Family Residence |
| Expected Active Date | 2026-09-10 |
Interior Features
| Basement | Partial,Unfinished |
|---|---|
| Flooring | Bamboo,Partially Carpeted,Tile |
| Total Fireplaces | 1 |
| Fireplace Features | Masonry,Wood Burning |
| Total Stories | 2 |
| Basement (Y/N) | true |
| Air Conditioning Y/N | true |
| Heating Y/N | true |
| Window Features | Skylight(s) |
| Fireplace Y/N | true |
| Total Bedrooms | 4 |
| LivingAreaSource | Assessor |
| Total Baths | 3 |
Exterior Features
| Fencing | None |
|---|---|
| Parking Features | Attached,Direct Access,Garage,Off Street |
| Water Source | Public |
| Lot Size Area | 1.069 |
| Lot Size Acres | 1.069 |
| Door Features | Sliding Doors |
Amenities
- Foreclosure
- Views
- Short Sale
- New Construction
- Adult 55+
- Lease To Own
- No HOA Fees
- Furnished
- Primary On Main
- Air Conditioning
- Seller Finance
- Green
- Fixer Upper
- Horse
- Golf
- Fireplace
- Deck
- Garage
- Basement
- Pool
Property vs Single Family Average in 23060
Price
Taxes
Year Built
 All or a portion of the multiple listing information is provided by the Central Virginia Regional Multiple Listing Service, LLC, from a copyrighted compilation of listings. All CVR MLS information provided is deemed reliable but is not guaranteed accurate. The compilation of listings and each individual listing are ©2026 Central Virginia Regional Multiple Listing Service, LLC. All rights reserved.
All MLS listings are © 2026 Central Virginia Regional Multiple Listing Service, LLC. All
All or a portion of the multiple listing information is provided by the Central Virginia Regional Multiple Listing Service, LLC, from a copyrighted compilation of listings. All CVR MLS information provided is deemed reliable but is not guaranteed accurate. The compilation of listings and each individual listing are ©2026 Central Virginia Regional Multiple Listing Service, LLC. All rights reserved.
All MLS listings are © 2026 Central Virginia Regional Multiple Listing Service, LLC. All
 Charlottesville Area Association of REALTORS® All information deemed reliable but not guaranteed. All properties are subject to prior sale, change or withdrawal. Neither listing broker(s) or information provider(s) shall be responsible for any typographical errors, misinformation, misprints and shall be held totally harmless. Listing(s) information is provided for consumer's personal, non-commercial use and may not be used for any purpose other than to identify prospective properties consumers
 Information is deemed to be reliable, but is not guaranteed. © 2026 MLS and FBS. Prepared by MLS of Roanoke Valley, Inc. (540-772-0526) on September 10, 2026 11:35 AM UTC . The information on this sheet has been made available by the MLS and may not be the listing of the provider. All searches are performed on live data on the MLS server. Although the Multiple Listing Service of The Roanoke Valley is the single source for these listings, listing data appearing on this website does not necessarily
 Lynchburg MLS All information deemed reliable but not guaranteed. All properties are subject to prior sale, change or withdrawal. Neither listing broker(s) or information provider(s) shall be responsible for any typographical errors, misinformation, misprints and shall be held totally harmless. Listing(s) information is provided for consumer's personal, non-commercial use and may not be used for any purpose other than to identify prospective properties consumers may be interested in purchasing. The
 All information deemed reliable but not guaranteed. All properties are subject to prior sale, change or withdrawal. Neither listing broker(s) or information provider(s) shall be responsible for any typographical errors, misinformation, misprints and shall be held totally harmless. Listing(s) information is provided for consumer's personal, non-commercial use and may not be used for any purpose other than to identify prospective properties consumers may be interested in purchasing. The data relating
 All information deemed reliable but not guaranteed. All properties are subject to prior sale, change or withdrawal. Neither listing broker(s) or information provider(s) shall be responsible for any typographical errors, misinformation, misprints and shall be held totally harmless. Listing(s) information is provided for consumer's personal, non-commercial use and may not be used for any purpose other than to identify prospective properties consumers may be interested in purchasing. The data relating
