
Address
8120 Mt Zion Road, Jetersville, VA
Price
$ 989,999
Property Attributes
- MLS#2614536
- TypeSingle Family
- Listing Status Active
- CountyAmelia
- CityJetersville
- Area59 - Amelia
- NeighborhoodNone
- Zip23083
- Style
- Year Built1975
- Taxes$ 616
- Price$ 989,999
- Bedrooms3
- Full Bathrooms3
- Half Bathrooms0
- Sqr Footage3439
- Lot Size83.19 Acres
Data Source:
Central Virginia Regional MLS (CVRMLS)
Property Description
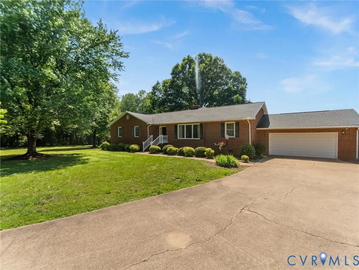
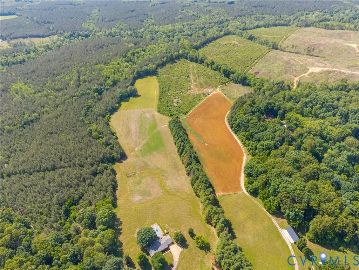
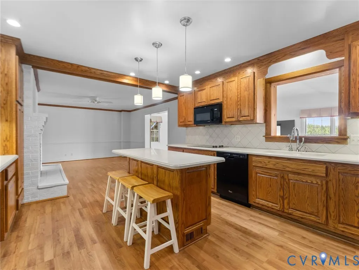
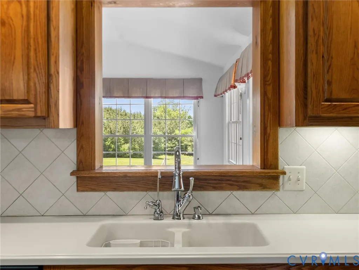
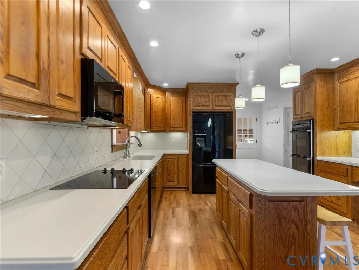
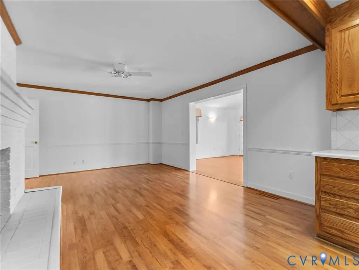
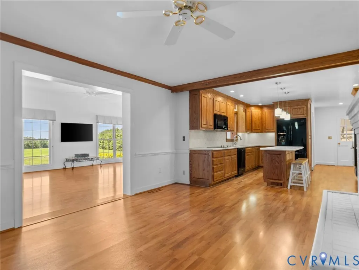
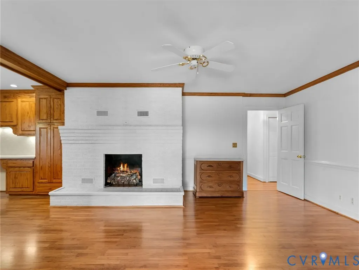
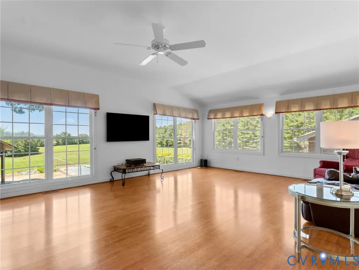
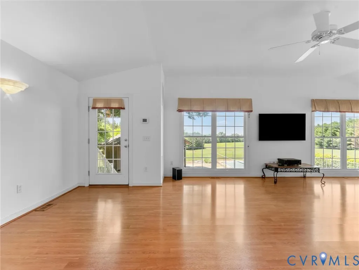
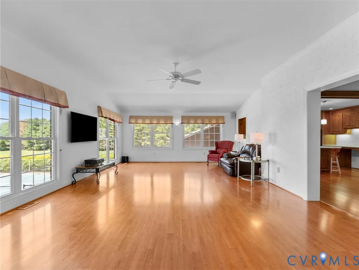
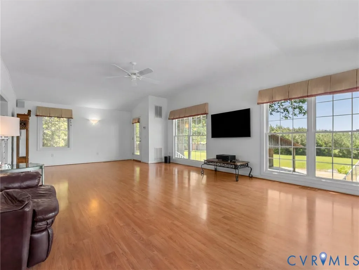
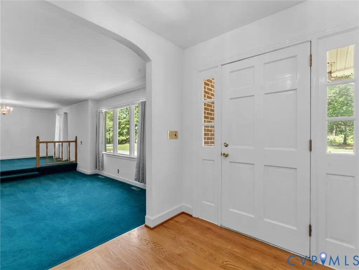
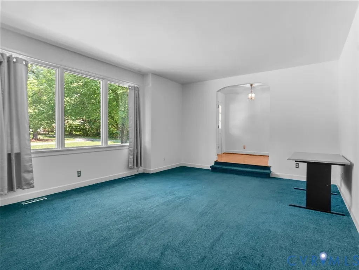
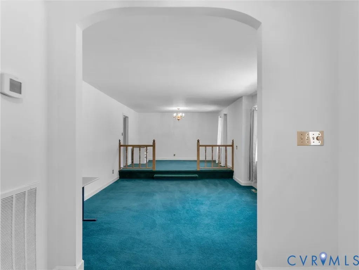
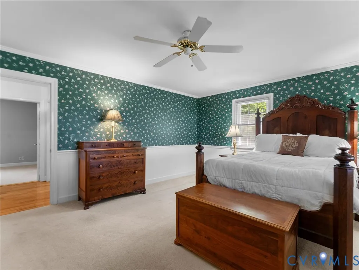
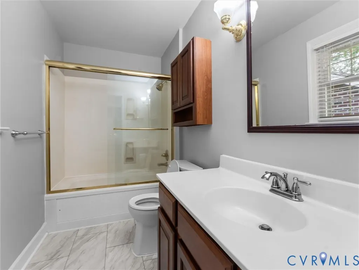
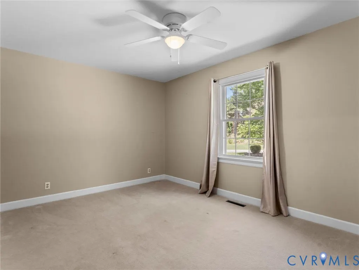
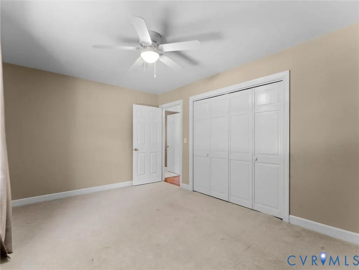
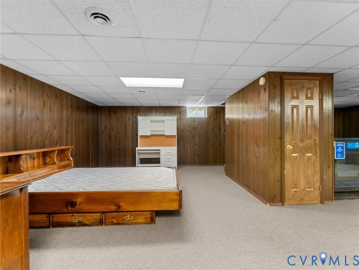
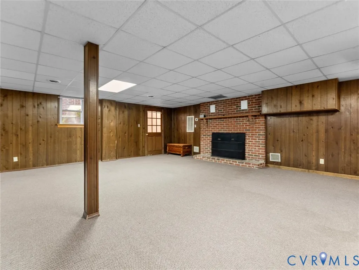
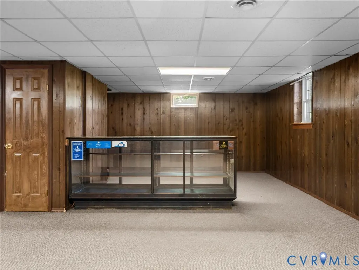
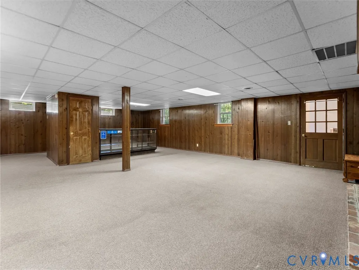
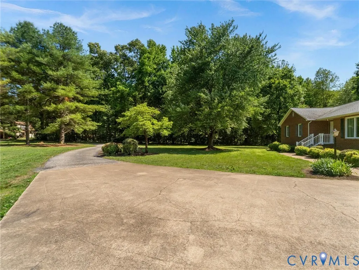
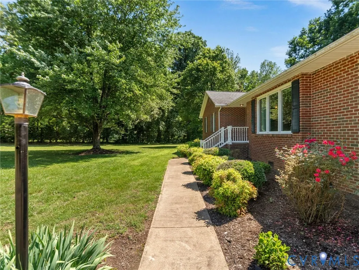
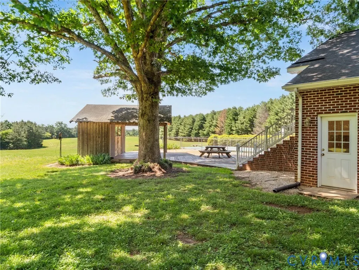
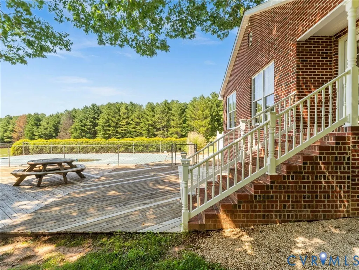
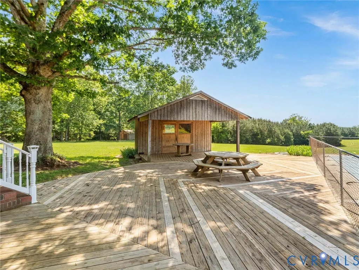
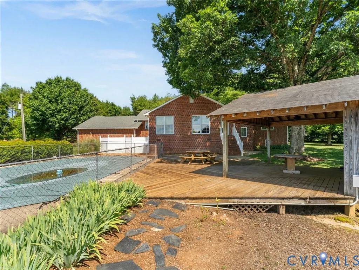
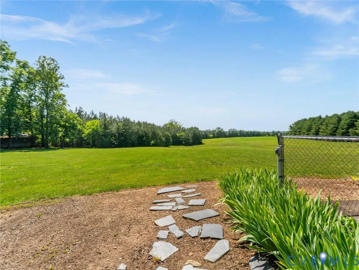
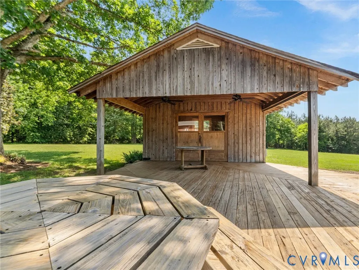
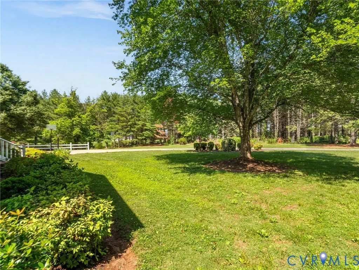
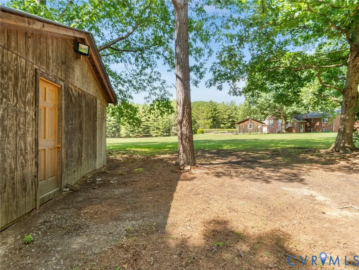
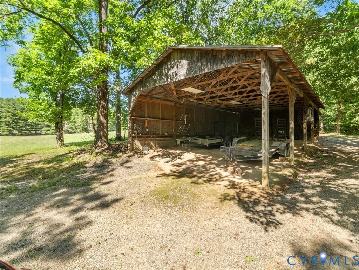
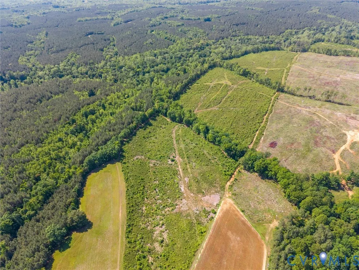
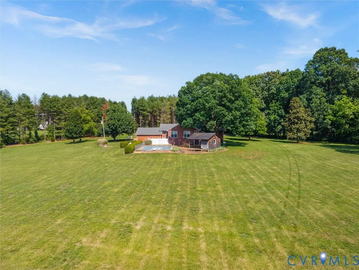
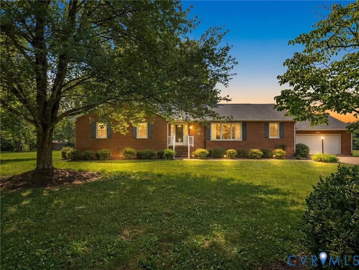
RARE opportunity to own an exceptional 83.19-acre property in the heart of Amelia County! Welcome to 8120 Mount Zion Road in Jetersville, Virginia, where endless possibilities await. Whether your dream is hunting, horseback riding, recreation, establishing a family estate, or simply enjoying the privacy and beauty of country living, this remarkable property delivers. The acreage features a beautiful blend of open fields and mature woodlands with riding & recreational trails throughout. A barn provides excellent space for equipment storage or equestrian use. Outdoor entertaining is effortless with a large inground swimming pool featuring a diving board, a pool house with water and storage space, and a spacious deck overlooking the scenic landscape. Enjoy breathtaking views in every direction and the freedom to create the lifestyle you've always envisioned on this remarkable piece of Virginia countryside. The well-built brick ranch home offers generous living space and beautiful views of the property. The stunning great room serves as the centerpiece of the home, while the beautifully updated kitchen features extensive custom cabinetry, a large center island, double wall ovens, cooktop, microwave, dishwasher, refrigerator, and abundant workspace. A secondary living room offers flexibility as a den, office, media room, or hobby space. The main level features 3 spacious bedrooms and 2 full baths, including a comfortable primary suite. Additional highlights include two fireplaces, a dedicated laundry room, attached garage, and whole-house generator. The walk-out basement adds even more versatility w/ a full bathroom and tremendous space for recreation, entertaining, storage, workshop areas, or additional living space. Rarely does a property offer this combination of acreage, privacy, outdoor amenities, & comfortable living spaces. Whether you envision exploring the trails, entertaining by the pool, or creating your own private retreat, this extraordinary Amelia County property is ready to make those dreams a reality.
| Elementary School | Middle School | High School |
|---|---|---|
| Amelia Elementary School | Amelia Middle School | Amelia High School |
| Price History | |
|---|---|
| 5/29/2026 | Listed $999,999 |
| 8/7/2026 | 1$989,999 |
General Features
| Interior Features | BedroomOnMainLevel,DiningArea,EatInKitchen,Fireplace |
|---|---|
| Sewer | SepticTank |
| Heating | Electric,HeatPump |
| Cooling | CentralAir |
| Possession | CloseOfEscrow |
| Roof | Shingle |
| Appliances | DoubleOven,Dishwasher,ElectricCooking,ElectricWaterHeater,Microwave,Refrigerator |
| Exterior Features | OutBuildings,PavedDriveway |
| Garage Spaces | 2 |
| Architectural Style | Ranch |
| Pool Features | Fenced,InGround,Pool,Private |
| Construction Materials | Brick,Drywall |
| Year Built | 1975 |
| Electric | GeneratorHookup |
| Stories | 2 |
| Levels | Two |
| Property SubType | SingleFamilyResidence |
| Tax Year | 2025 |
| Percent Ownership | Individuals |
| County | Amelia |
| New Construction | false |
| Property Type | Residential |
| Attached Garage | true |
| Subdivision Name | None |
| Garage Y/N | true |
| Other Structures | Storage,UtilityBuildings,Barns,Outbuilding,Stables |
| Total Rooms | 9 |
| Full Baths | 3 |
| Status | Active |
| High School | Amelia |
| Disclosures | FamilialRelation |
| MLS Area | 59 - Amelia |
| Lot Size Units | Acres |
| Waterfront Y/N | false |
| Elementary School | Amelia |
| Year Built Details | Actual |
| Tax Annual Amount | 616.86 |
| Middle/Junior High School | Amelia |
| Property Condition | Resale |
| Days on Market | 72 |
| Standard Status | Active |
| Occupancy Type | Owner |
| Tax Assessed Value | 628600 |
| Ownership Type | SoleProprietor |
| Property Sub Type Additional | SingleFamilyResidence |
Interior Features
| Basement | Finished,Partial,WalkOutAccess |
|---|---|
| Flooring | PartiallyCarpeted,Wood |
| Total Fireplaces | 2 |
| Fireplace Features | Gas,WoodBurning |
| Total Stories | 2 |
| Basement (Y/N) | true |
| Air Conditioning Y/N | true |
| Heating Y/N | true |
| Fireplace Y/N | true |
| Laundry Features | WasherHookup,DryerHookup |
| Total Bedrooms | 3 |
| Below Grade Finished Area | 896 |
| LivingAreaSource | Assessor |
| Total Baths | 3 |
Exterior Features
| Parking Features | Attached,Driveway,Garage,GarageDoorOpener,Paved |
|---|---|
| Water Source | Well |
| Lot Size Area | 83.19 |
| Lot Size Acres | 83.19 |
| Horse Y/N | true |
| Horse Amenities | HorsesAllowed,TackRoom |
Amenities
- Foreclosure
- Views
- Short Sale
- New Construction
- Adult 55+
- Lease To Own
- No HOA Fees
- Furnished
- Primary On Main
- Air Conditioning
- Seller Finance
- Green
- Fixer Upper
- Horse
- Golf
- Fireplace
- Deck
- Garage
- Basement
- Pool
Property vs Single Family Average in 23083
Price
Taxes
Year Built
 All or a portion of the multiple listing information is provided by the Central Virginia Regional Multiple Listing Service, LLC, from a copyrighted compilation of listings. All CVR MLS information provided is deemed reliable but is not guaranteed accurate. The compilation of listings and each individual listing are ©2026 Central Virginia Regional Multiple Listing Service, LLC. All rights reserved.
All MLS listings are © 2026 Central Virginia Regional Multiple Listing Service, LLC. All
All or a portion of the multiple listing information is provided by the Central Virginia Regional Multiple Listing Service, LLC, from a copyrighted compilation of listings. All CVR MLS information provided is deemed reliable but is not guaranteed accurate. The compilation of listings and each individual listing are ©2026 Central Virginia Regional Multiple Listing Service, LLC. All rights reserved.
All MLS listings are © 2026 Central Virginia Regional Multiple Listing Service, LLC. All
 Charlottesville Area Association of REALTORS® All information deemed reliable but not guaranteed. All properties are subject to prior sale, change or withdrawal. Neither listing broker(s) or information provider(s) shall be responsible for any typographical errors, misinformation, misprints and shall be held totally harmless. Listing(s) information is provided for consumer's personal, non-commercial use and may not be used for any purpose other than to identify prospective properties consumers
 Information is deemed to be reliable, but is not guaranteed. © 2026 MLS and FBS. Prepared by MLS of Roanoke Valley, Inc. (540-772-0526) on September 10, 2026 11:35 AM UTC . The information on this sheet has been made available by the MLS and may not be the listing of the provider. All searches are performed on live data on the MLS server. Although the Multiple Listing Service of The Roanoke Valley is the single source for these listings, listing data appearing on this website does not necessarily
 Lynchburg MLS All information deemed reliable but not guaranteed. All properties are subject to prior sale, change or withdrawal. Neither listing broker(s) or information provider(s) shall be responsible for any typographical errors, misinformation, misprints and shall be held totally harmless. Listing(s) information is provided for consumer's personal, non-commercial use and may not be used for any purpose other than to identify prospective properties consumers may be interested in purchasing. The
 All information deemed reliable but not guaranteed. All properties are subject to prior sale, change or withdrawal. Neither listing broker(s) or information provider(s) shall be responsible for any typographical errors, misinformation, misprints and shall be held totally harmless. Listing(s) information is provided for consumer's personal, non-commercial use and may not be used for any purpose other than to identify prospective properties consumers may be interested in purchasing. The data relating
 All information deemed reliable but not guaranteed. All properties are subject to prior sale, change or withdrawal. Neither listing broker(s) or information provider(s) shall be responsible for any typographical errors, misinformation, misprints and shall be held totally harmless. Listing(s) information is provided for consumer's personal, non-commercial use and may not be used for any purpose other than to identify prospective properties consumers may be interested in purchasing. The data relating
